


Busy family life has a way of showing up in the garage. Backpacks, bicycles, sports equipment, household supplies, outdoor gear, and seasonal items all compete for the same limited space. Without a clear system, the garage becomes a place where belongings are dropped rather than organized.
At White Rabbit, we create custom garage designs that reflect how families in Chicago and Milwaukee move through their days. By giving important items a logical home, we help make departures smoother, returns less chaotic, and the garage easier to maintain.
A custom plan looks beyond isolated storage products. We consider what your family stores, who needs access, how often items are used, and which areas must remain open. The result is a coordinated room designed around real routines.
Coordinated Garage Design Milwaukee | Coordinated Garage Design Chicago
A Custom Garage Design Organizes the Way Your Family Lives
A custom garage design creates dedicated storage zones based on your household’s belongings and habits. Instead of asking your family to adapt to a generic layout, the storage is arranged to support everyday movement, easy access, and long-term organization.
That distinction is important because two families can use similar garages very differently. One may need extensive bicycle and sports storage, while another needs space for gardening supplies, home projects, and bulk household items. We build the plan around those priorities.
The design also accounts for the garage’s fixed conditions. Doors, steps, windows, utilities, and parking clearances influence where products can work best. Addressing those details at the start helps the final space feel natural and easy to use.
Family Zones Reduce Daily Friction
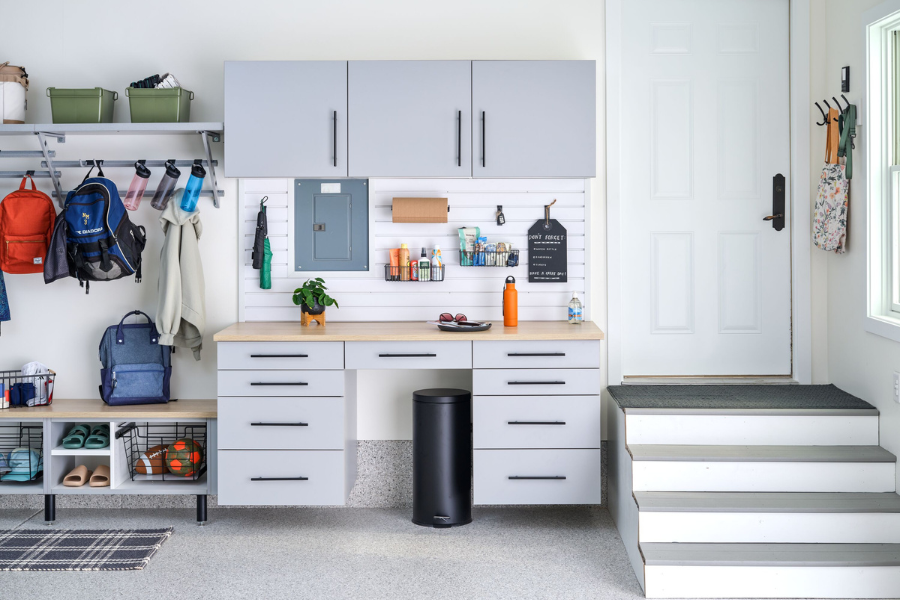
The most useful family garages make common items easy to find and return. A zone near the house entrance can hold belongings used during regular arrivals and departures. Equipment for weekend activities can occupy another area, while seasonal storage stays farther from the daily path.
These zones reduce the need to search through mixed containers or move one category to reach another. Children and adults can understand where items belong, which makes the organization system easier for the entire household to follow.
A clear layout can also separate clean household supplies from outdoor and automotive gear. That structure improves access and helps the garage support several functions without feeling like one undivided storage room.
The Right Storage Mix Makes Better Use of Every Surface
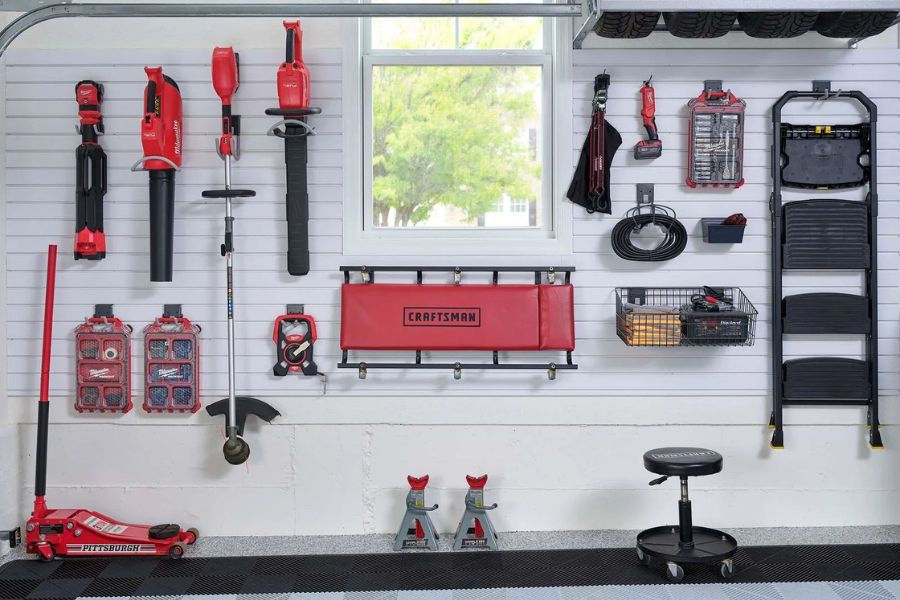
Family belongings come in too many shapes and sizes for one storage product to handle efficiently. Cabinets can conceal smaller supplies, shelving can support containers, slatwall can organize frequently used gear, and overhead storage can use space above the active zone.
We select and position those systems as parts of one plan. This prevents products from competing for the same wall and helps preserve room for vehicles, walking paths, and active projects.
Garage Shelving Milwaukee | Garage Shelving Chicago
Using the vertical space can be especially valuable when the floor is crowded. Moving appropriate belongings to walls or ceiling-mounted systems can reclaim parking and reduce obstacles without expanding the garage itself.
Garage Overhead Storage Milwaukee | Garage Overhead Storage Chicago
Bicycle and Sports Storage Becomes Easier to Manage
Bicycles and sports equipment are frequent sources of family garage clutter because they are bulky, used often, and difficult to stack. Leaving them in open pathways can make the garage harder to navigate and can block access to other storage.
Dedicated bicycle storage creates a consistent location for bikes and helps reduce floor congestion. Nearby wall organization can hold helmets, pumps, bags, and other accessories so the equipment remains grouped by activity.
Garage Bicycle Storage Milwaukee | Garage Bicycle Storage Chicago
The goal is accessibility, not simply getting gear out of sight. A system should make it practical to take equipment out and put it back, because family organization is more likely to last when it fits the way people actually behave.
Seasonal Changes Become Less Disruptive
Chicago and Milwaukee families rotate through winter gear, warm-weather recreation, school activities, and holiday storage. A garage that works in one season may feel overwhelmed in the next if it lacks a plan for those changes.
Custom design can distinguish between items that need regular access and those that can move to higher or less prominent storage. The active zone can then shift through the year without requiring the entire garage to be reorganized each time.
Labels and categories can support the system, but the physical layout does the most important work. When storage locations match the size, frequency, and purpose of the belongings, seasonal transitions become more manageable.
3D Planning Makes the Proposal Easier to Understand
Storage plans can be difficult to evaluate from a list of products or measurements alone. A 3D design helps show how cabinets, shelving, slatwall, and other elements relate to the full room.
This view gives families a clearer sense of scale and placement before installation. It can help answer practical questions about access, wall coverage, and how the proposed design will look alongside vehicles and fixed features.
3D Design Garage Remodel Milwaukee | 3D Design Garage Remodel Chicago
Reviewing the proposal also creates an opportunity to refine priorities. If one zone needs more capacity or another needs easier access, those needs can be discussed while the design is still being developed.
A Coordinated Garage Can Feel Calmer and More Finished
Organization has a visual effect as well as a practical one. When storage products align, categories have clear homes, and loose items are reduced, the garage feels calmer. That can matter greatly in a room the family passes through several times each day.
Cabinets can provide concealed storage, while consistent finishes and thoughtful placement give the room a more unified appearance. Flooring can further define the garage as a finished part of the home rather than a leftover utility space.
A cohesive design does not require every item to disappear. Frequently used belongings can remain visible where that improves access, as long as the overall layout gives them an intentional location.
Professional Installation Supports the Approved Plan
Once a design is established, professional installation turns the proposal into a working system. Product placement, alignment, and relationships between components all influence how well the finished garage performs.
Our team manages the project so families are not left to coordinate unrelated storage pieces on their own. The process keeps the installation connected to the priorities identified during consultation and design.
That continuity matters because a family garage must balance many needs at once. The finished room should store more, remain navigable, provide appropriate access, and look cohesive without sacrificing the parking space that made the garage valuable in the first place.
Professional installation also preserves the relationships established in the design. Each component is placed as part of the approved plan, which helps the different zones function together instead of feeling like separate projects completed at different times.
Build a Garage Around Your Family’s Routine
A custom garage design can turn a crowded transition space into an organized part of family life. With purposeful zones and coordinated storage, everyday gear becomes easier to find, seasonal belongings become easier to manage, and valuable floor space can return to active use.
Contact White Rabbit to discuss your Chicago- or Milwaukee-area garage. We will learn how your family uses the room and create a plan that supports your routines, belongings, and goals.
Contact White Rabbit Milwaukee | Contact White Rabbit Chicago
Related Questions
What information should our family gather before a design consultation?
Identify the main categories stored in the garage, the items used most often, and any activities the room needs to support. It is also useful to note recurring frustrations, such as blocked parking spaces or hard-to-reach equipment.
Can a garage design accommodate different family members?
Yes. Storage can be arranged around different access needs and routines. We consider who uses each category so frequently needed items can be placed in practical locations.
How can a garage stay organized as children grow?
A balanced design includes adaptable storage for changing sports, hobbies, and school needs. Flexible wall organization and clearly defined categories can help the system evolve without rebuilding the entire room.
Can we keep space for parking while adding family storage?
That is a central design goal for many households. We account for vehicles, doors, and walking paths while using appropriate wall and overhead areas to increase storage capacity.
.png)


