


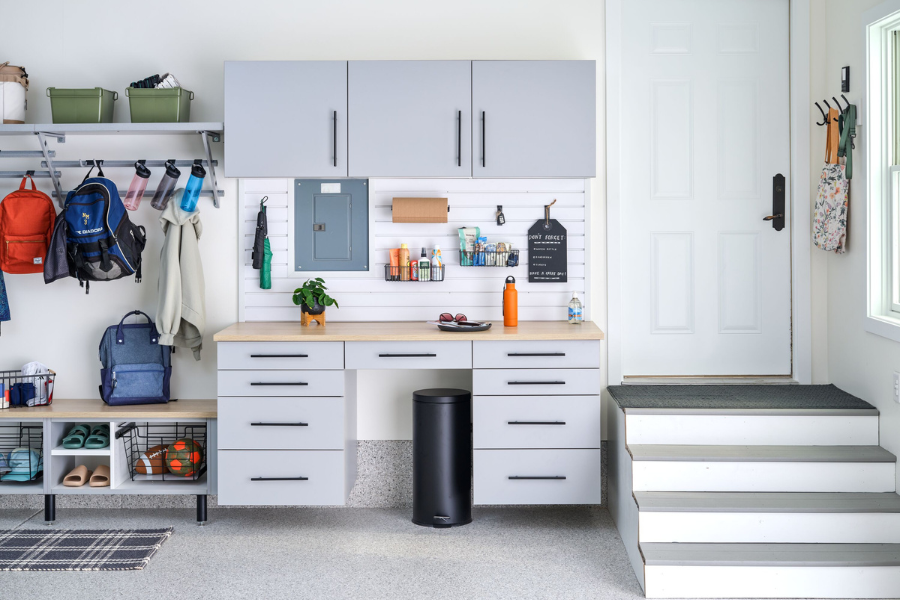
A garage often has to hold far more than vehicles. Tools, household supplies, sports equipment, seasonal decorations, and project materials can quickly take over open shelves and floor space. The result may function as storage, but it rarely feels organized or intentional.
At White Rabbit, we design custom garage cabinets that give those belongings a defined home while improving the overall appearance of the room. For homeowners in Chicago and Milwaukee, the right cabinet plan can turn a crowded garage into a polished, practical extension of the home.
The strongest results come from matching cabinet size, placement, and configuration to the way you actually use the garage. Instead of adding isolated boxes to a wall, we create a coordinated layout that supports your routines and leaves room for vehicles, movement, and future needs.
Coordinated Garage Design Milwaukee | Coordinated Garage Design Chicago
Custom Garage Cabinets Bring Order to Everyday Storage
Custom garage cabinets add storage by using available wall space and organizing belongings behind closed doors. They reduce visual clutter, separate categories of items, and help keep commonly used supplies within easy reach.
That concealed approach matters in a multipurpose garage. Open storage can be useful for certain items, but shelves filled with containers, bottles, and loose equipment can make the entire room look busy. Cabinet doors create a calmer backdrop and make it easier to maintain a finished appearance.
Garage Cabinets Milwaukee | Garage Cabinets Chicago
A custom layout also helps prevent the common problem of buying storage first and deciding where it belongs later. We begin with the room, the belongings, and the activities that need support. That allows us to recommend cabinet depths, heights, and locations that make sense together.
Storage Zones Make the Garage Easier to Use
A well-planned cabinet system does more than hide clutter. It creates zones that make daily tasks simpler. Lawn and garden supplies can occupy one area, automotive products another, and household overflow a separate section. This structure makes it easier to return items to the right place.
Families may need a landing area for frequently used gear near the house entrance. Hobbyists may prioritize a work zone with organized tools and project materials. Car enthusiasts may want storage positioned away from vehicle doors and pathways. We shape the arrangement around those priorities rather than forcing every garage into the same template.
Clear zones also support shared use. When everyone knows where sports gear, cleaning products, or seasonal items belong, the garage becomes easier to manage. The system works with the household instead of relying on one person to remember where everything was placed.
Cabinet Design Adds a More Finished Look
Garage storage should solve practical problems, but appearance still matters. Cabinets create strong visual lines, cover small items, and give the room a sense of structure. Color and finish choices can coordinate with the floor, walls, and other storage components.
This is especially valuable when the garage is a frequently used entrance. A cleaner, more cohesive room can make arrivals and departures feel less chaotic. It can also create a better setting for hobbies, home projects, vehicle care, or time spent working in the space.
We consider how the cabinetry reads across the entire wall, not only how much it can hold. Proportions, open areas, work surfaces, and access points all contribute to a result that looks deliberate rather than crowded.
The Layout Protects Valuable Floor Space
More storage should not come at the expense of parking. Cabinet placement must account for vehicle width, open doors, walking paths, steps, utility equipment, and other fixed features. A thoughtful plan uses the walls while preserving the clearance the room needs.
Wall-mounted cabinetry can also make the floor beneath the system easier to reach for routine cleaning. The exact arrangement depends on the garage and the selected products, but the broader goal remains consistent: store more without making the room harder to navigate.
Our design process helps homeowners see how each component will fit before installation begins. A 3D view can clarify cabinet scale, reveal how storage relates to vehicles, and make it easier to evaluate the full layout instead of imagining it from measurements alone.
3D Design Garage Remodel Milwaukee | 3D Design Garage Remodel Chicago
Cabinets Work Best as Part of a Complete System
Not every belonging belongs inside a cabinet. Bulky containers, bicycles, frequently used tools, and seasonal gear may be better served by other storage systems. Combining the right products prevents cabinets from becoming overfilled and gives each category an appropriate place.
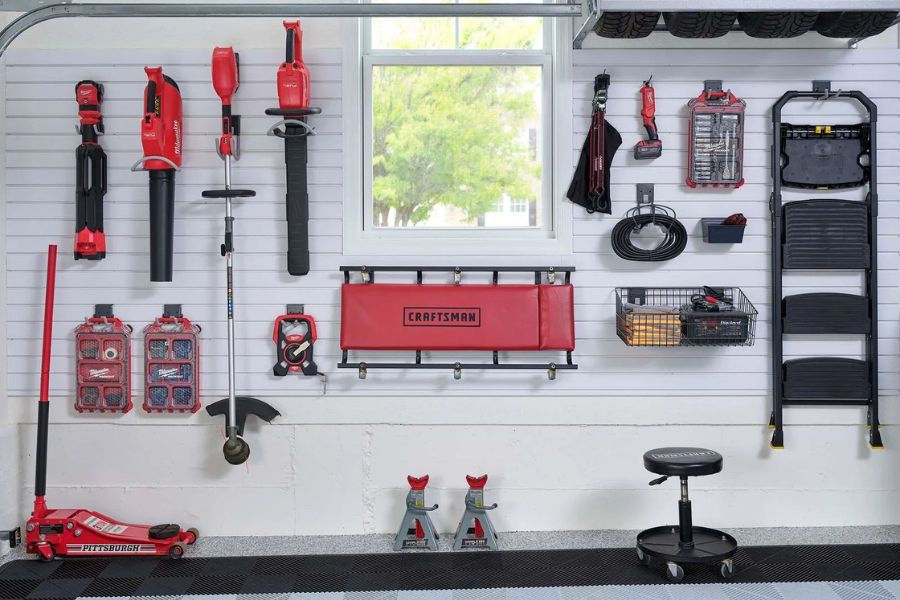
Heavy-duty shelving can manage larger stored items while keeping them off the floor. Slatwall can keep frequently used equipment visible and accessible. Overhead storage can reserve higher areas for less frequently used belongings. Cabinets then provide the concealed, structured storage that anchors the room.
Garage Shelving Milwaukee | Garage Shelving Chicago
The finished effect is more useful than a collection of unrelated products. We coordinate the placement of cabinets and supporting storage so doors open properly, gear remains reachable, and the garage retains a clean visual rhythm.
A Better Cabinet Plan Starts With What You Store
Before choosing a layout, it helps to understand the volume and type of belongings the garage must accommodate. Small hand tools need a different solution than tall yard equipment. Frequently used supplies should be easier to reach than holiday decorations or occasional project materials.
It is also helpful to identify items that should not occupy cabinet space. Bicycles, large bins, and awkward equipment may require dedicated systems. This sorting process allows the cabinet design to focus on the belongings it can organize most effectively.
We also plan for change. Families acquire new gear, hobbies evolve, and household storage needs shift. A balanced design leaves enough flexibility for the garage to remain useful instead of fitting only one moment in time.
Professional Design Creates a Cohesive Result
A successful cabinet project depends on more than selecting attractive doors. Measurements, wall conditions, access, storage categories, and surrounding systems all affect the design. Professional planning brings those details into one clear proposal.
Our process gives you a chance to review the direction and understand how the garage will function. That collaboration helps align expectations before professional installation and keeps the finished space centered on your priorities.
Because we offer multiple garage solutions, we can view cabinets as one part of the complete room. That perspective supports better transitions between storage zones and a more consistent look across the garage.
Thoughtful planning also considers the details that can make storage frustrating over time. Cabinet doors need room to open, commonly used items need sensible reach, and nearby products should not compete for access. Resolving those relationships in the design stage helps the finished system feel intuitive from the first day.
The consultation is also a chance to separate immediate priorities from optional additions. That gives the project a clear focus and helps ensure the cabinet plan addresses the storage problems that affect you most.
Create a Garage That Looks as Organized as It Feels
Custom garage cabinets can replace visual clutter with purposeful storage while giving the room a more refined appearance. The best system balances capacity, access, movement, and style, all within the realities of your garage.
If you are ready to explore a cabinet layout for your Chicago- or Milwaukee-area home, contact White Rabbit to schedule a consultation. We will help you plan a garage that supports your belongings, routines, and vision for the space.
Contact White Rabbit Milwaukee | Contact White Rabbit Chicago
Related Questions
What should be stored inside garage cabinets?
Garage cabinets work well for tools, automotive supplies, household products, project materials, and smaller items that benefit from concealed storage. The best categories depend on how often you use them and how the rest of the garage is organized.
Can cabinets be combined with a garage work area?
Yes. A cabinet layout can support a work area by organizing tools and materials near an appropriate surface. We can plan the surrounding storage so the area remains useful without disrupting parking or walkways.
How do I choose between cabinets and open shelving?
Choose cabinets when you want concealed storage and a cleaner visual appearance. Open shelving may be better for large containers or items that need quick access, and many garages benefit from using both.
Should garage flooring be planned with the cabinets?
Planning the products together can create a more coordinated appearance and help establish the right installation sequence. We can discuss flooring and storage during the same design conversation so the full room works as one system.

.png)


